Joinery Company in UAE for Made-to-Measure Interiors
Good joinery is measured twice, made once and fitted so that doors close on the first try and gaps disappear against uneven walls. SWEFIX is a joinery company in UAE that designs, manufactures and installs fitted joinery for homes, offices and shops, working from our Dubai base across the emirates. Our craftsmen prepare shop drawings, make the pieces in our workshop and fit them on site, coordinating the lighting, plumbing and finishes around them. Book a free design consultation and we will measure the space and talk through what you want built.
Joinery or Carpentry: What Is the Difference?
The words are often used for the same thing, but the work is different. Knowing which you need helps when you request quotes.
Item | Joinery | Carpentry |
Where it is made | Mostly in a workshop, then installed | Mostly built or repaired on site |
Typical work | Fitted wardrobes, vanity units, wall panelling, reception counters, doors made to measure | Door hanging, repairs, framing, small adjustments |
What it needs | Accurate site measurements and approved drawings | Skilled hands and the right tools on the day |
Most projects need both, which is why we handle joinery and carpentry services under one roof.
Joinery We Make and Install
- For homes: Built-in wardrobes, TV walls, vanity units, under-stair storage and study desks.
- Architectural pieces: Wall panelling, internal doors and frames, skirting and decorative mouldings.
- For offices and shops: Reception counters, pantry units, meeting room storage and retail display units.
- Kitchens: Cabinet carcasses, tall units and islands as part of a kitchen renovation.
Joinery Installation: Getting the Site Ready
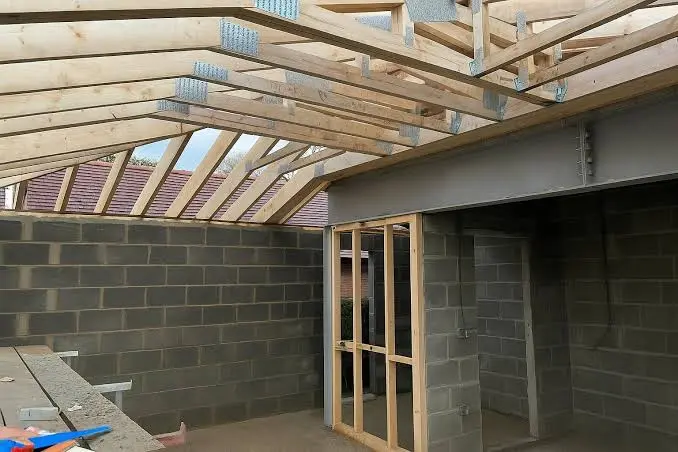
Joinery fits best when it goes into a finished, stable room. Before installation day, these points should be complete:
- Floors laid, so units sit at the correct finished height
- Walls and ceilings plastered and primed, with only a final coat left
- Electrical and plumbing points in their final positions behind and inside the units
- AC running for a few days, so the room is at its normal temperature and humidity
- Clear access for long panels through doors, lifts and stairwells
If any of these are not ready, we would rather move the date than fit joinery that will need rework.
How We Install Joinery So It Stays Straight
Very few walls in any building are perfectly straight or square. Careful joinery installation absorbs those differences so the finished piece looks built in:
- Scribing to the walls: End panels and fillers are cut to the exact shape of the wall, so there are no tapering gaps.
- Levelling from the highest floor point: Units are set level even when the floor is not, keeping doors and drawers aligned.
- Fixing into solid backing: Gypsum partitions get timber or metal backing where heavy units hang, so fixings hold.
- Sealing wet areas: Edges near sinks and showers are sealed so water cannot reach the board.
- Adjusting hardware last: Hinges and runners are set once everything is fixed, so gaps are even across all doors.
Joinery Built for the UAE Climate
Indoor humidity in the UAE swings when AC is switched off for the summer or during long absences. Wood and boards move with it, which can open joints or warp doors. We reduce that risk by choosing moisture-resistant boards for kitchens, bathrooms and laundries, sealing all edges including hidden ones, and leaving small expansion gaps where long panels meet walls. Solid timber is acclimatised on site before final fitting.
Working With Designers, Fit-Out Contractors and Developers
We also work as the joinery partner on other people's projects:
- Shop drawings from your design: We turn interior design drawings into production drawings for your approval.
- Measurements after walls and ceilings are built: Final dimensions are taken on site, not from plans alone.
- Programme coordination: Installation dates are agreed with the main contractor so other trades are not delayed.
- Repeat units for developers: The same wardrobe or vanity design can be produced for several units in a building.
Why Choose SWEFIX for Your Joinery
- Workshop and site under one company: The people who make your pieces are accountable for how they fit.
- Experienced craftsmen: Our joinery team brings more than 10 years of hands-on experience.
- Trades built in: Lights inside wardrobes, sockets in TV walls and taps in vanity units are handled by our own electrical and plumbing teams.
- Swedish precision: Even gaps, clean edges and hardware that is set properly before handover.
What to Ask Joinery Companies in Dubai Before You Commit
Quotes can look similar until you compare what is behind them. Ask each company:
- Will you provide shop drawings and a finish sample for approval before production?
- Who takes the final measurements, and when?
- Which board, edge banding and hardware will be used, and are they named in the quote?
- Is installation done by your own team or a subcontractor?
- What is the lead time from drawing approval to installation?
- What warranty applies, and does it cover hardware adjustment after fitting?
Discuss Your Joinery Project
Share your drawings, photos of the space or a rough idea of what you need. We will arrange a free design consultation, measure on site and prepare a quotation with materials and hardware listed. You can call or message us on WhatsApp at +971 4 871 4577, write to info@swefix.ae, or fill in the form below.
Wall Painting FAQs
Yes, in most cases. We check that the units match the site measurements and that all fixings and hardware are included before installation day. If pieces arrive damaged or the wrong size, we report it to you straight away so you can claim from the supplier before we fit anything.
A shop drawing is the production drawing for each piece, showing exact sizes, materials, hardware and how it meets walls and ceilings. You approve it before manufacturing starts, because changes after cutting are slow and costly. Check it closely for socket positions, shelf heights and door directions.
New joinery settles as the boards adjust to the room and hinges bed in under daily use, so small misalignments can appear. This is normal and is corrected by adjusting the hinges and runners, which takes minutes per door.
Yes. LED strips, sensor lights and spotlights can be recessed into shelves and panels. The cable routes and driver positions are planned in the shop drawing, and the electrical connection is done by a qualified electrician so the drivers stay accessible for maintenance.
Some of it can. Freestanding units and joinery designed in modules can usually be taken down and refitted elsewhere, while pieces scribed to the walls of one room rarely fit another. If you rent, tell us at the design stage and we will design for removal where possible.
Request a Joinery Consultation
Tell us what you would like built and our team will contact you to arrange a site visit.
